Planning the water system before building a villa or development on Koh Samui
Water decisions get built into a property long before anyone opens a tap. The slab fixes pipe routes, retaining walls fix where tanks can stand, and landscaping fixes where nobody will want to dig again. This is the order in which to settle the water system for one new villa, and what changes when several villas share a site.
July 8, 2026 · 10 min read
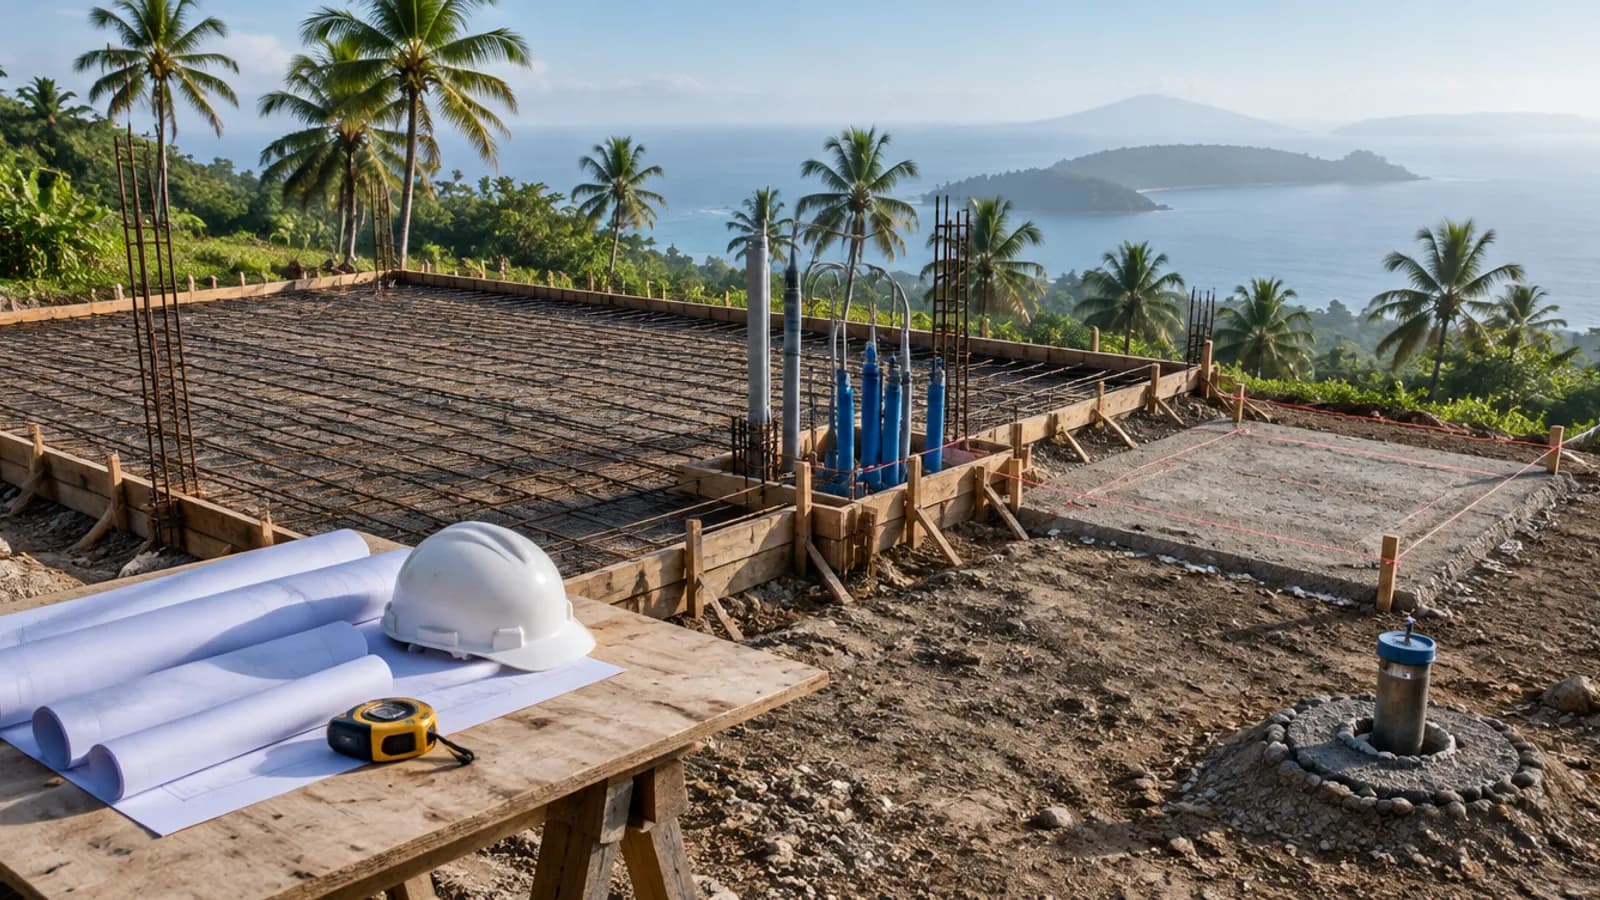
On a new build, the water system is easiest to get right while it is still lines on a drawing. Once the slab is poured, the pipe sleeves are where they are. Once the retaining walls are up, the flat ground for tanks has been allocated to something else. Once the garden is planted, every new trench costs twice. The sequence below follows the decisions in the order the build forces them, for a single villa first. Where a development differs, it is noted, and the differences are summed up at the end.
1. Establish which water sources the plot really has
Everything else is sized from the source, so it comes first. A plot can have up to three: a well drilled on the land, a mains connection where the network reaches, or both. The answer is rarely known for certain at the design stage, and the honest way to treat it is as an open question to close early.
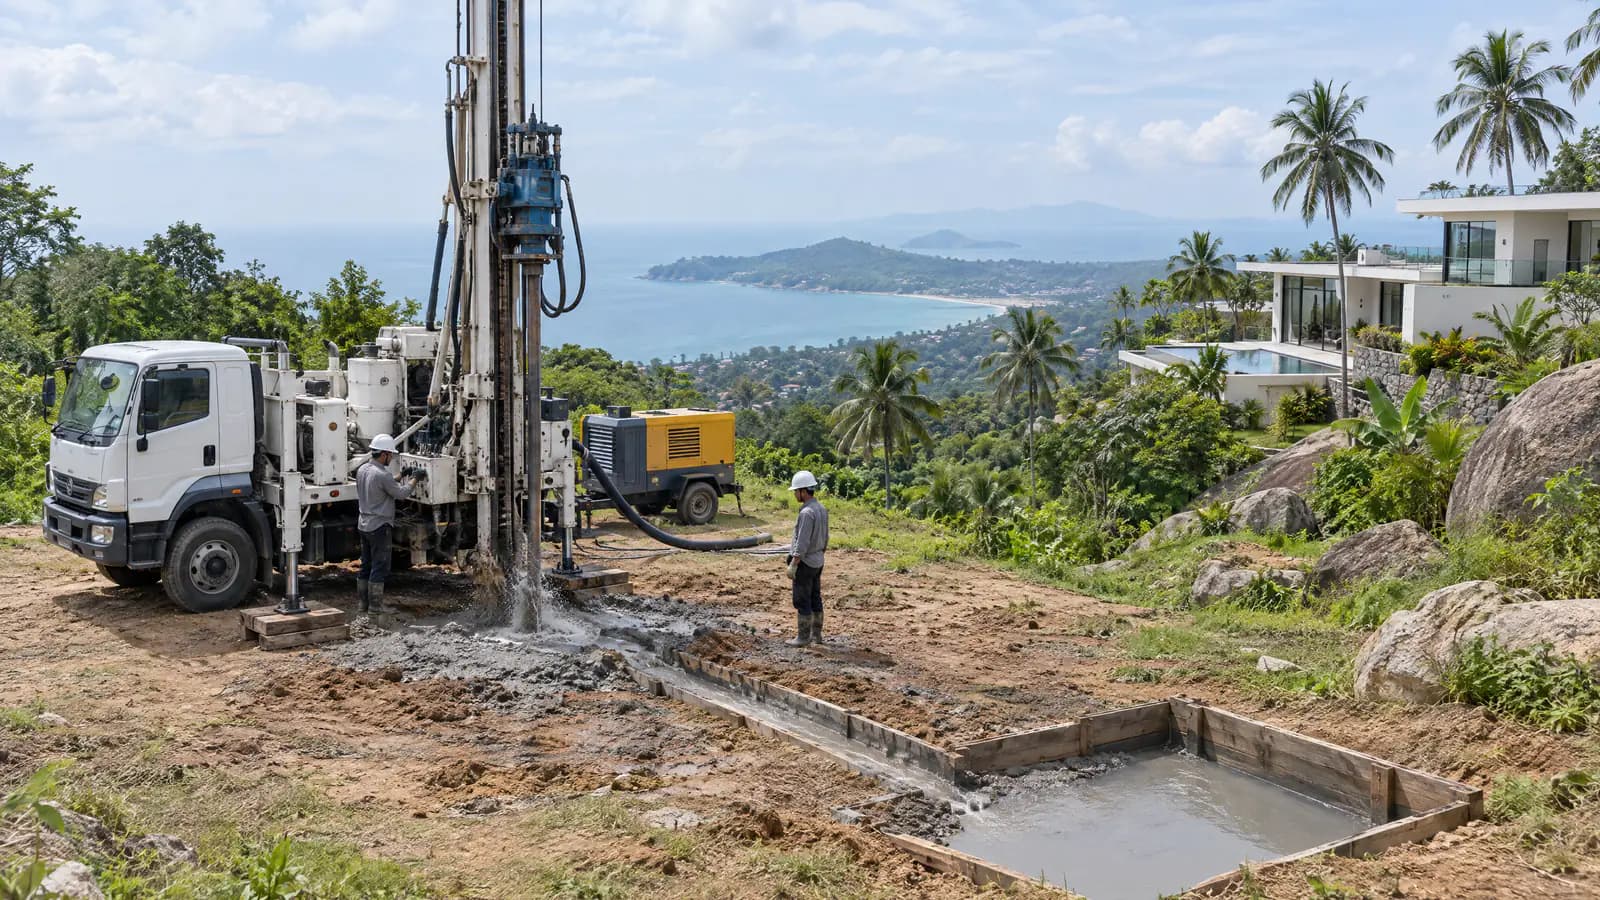
A well. Whether the ground gives enough water, and at what depth, is only known once a bore is drilled and tested. Drilling early turns the biggest unknown in the plan into a measured figure while the design can still respond. What the rig needs on site is covered in preparing a property for well drilling.
Mains water. Find out whether a connection exists on the road, what it would take to bring it to the plot, and how dependable neighbours find it. Do not assume a flow rate that nobody has confirmed.
The build itself also needs water, for concrete, blockwork, curing and cleaning, before the permanent system exists. A well drilled early can supply the construction phase. Otherwise the main contractor usually arranges water for the site, and that should be agreed in the build contract rather than improvised.
2. Estimate demand from how the property will be used
Demand is worked out from the finished property, not from a rule of thumb per bedroom. A family home lived in all year, a pool villa let to groups, and a villa with staff quarters and a large planted garden can differ several times over.
Bedrooms, bathrooms and realistic peak occupancy, not the average
Kitchens and laundry, including any staff or service kitchen
The pool: the first fill, and daily top-up for evaporation and backwash
Irrigation, which on a planted plot can exceed everything used indoors
Staff quarters, outdoor showers and wash-down points
In a development, the number of units, how they will be let or occupied, and which phases are lived in while others are still being built
Two different peaks come out of this. The peak day sizes the source and the storage: how much water has to be found and held. The peak hour, typically early evening with every shower running, sizes the pressure pump and the pipes. Mixing the two up is how villas end up with full tanks and weak showers. The pool and garden are worth separate thought; see using well water for a swimming pool and garden irrigation from a well.
3. Plan storage: raw water, treated water and the reserve
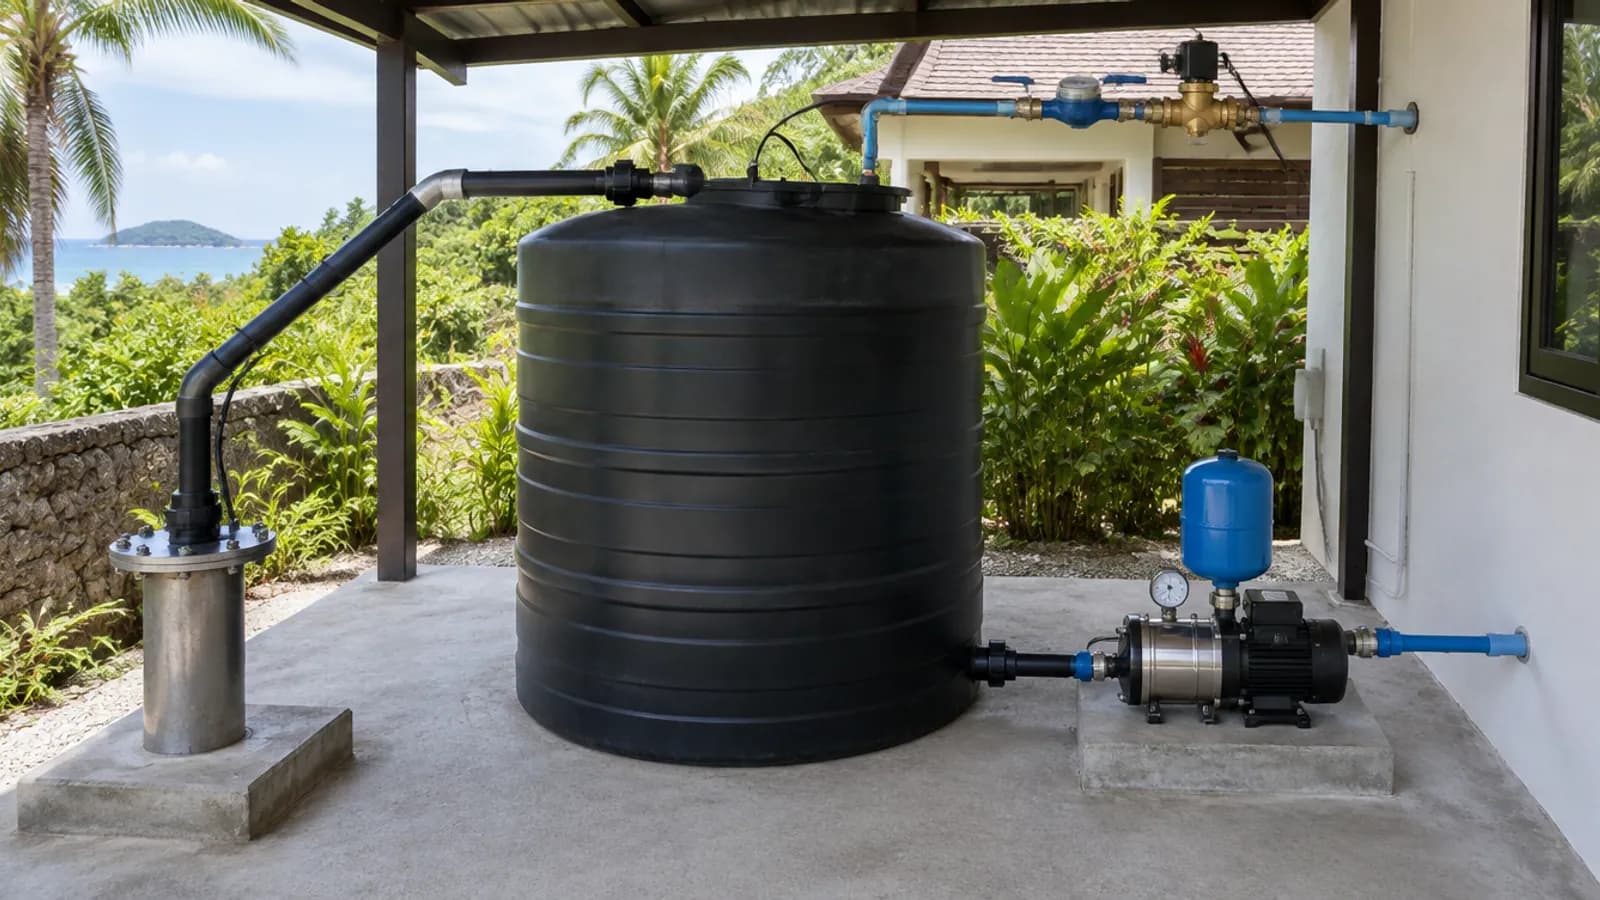
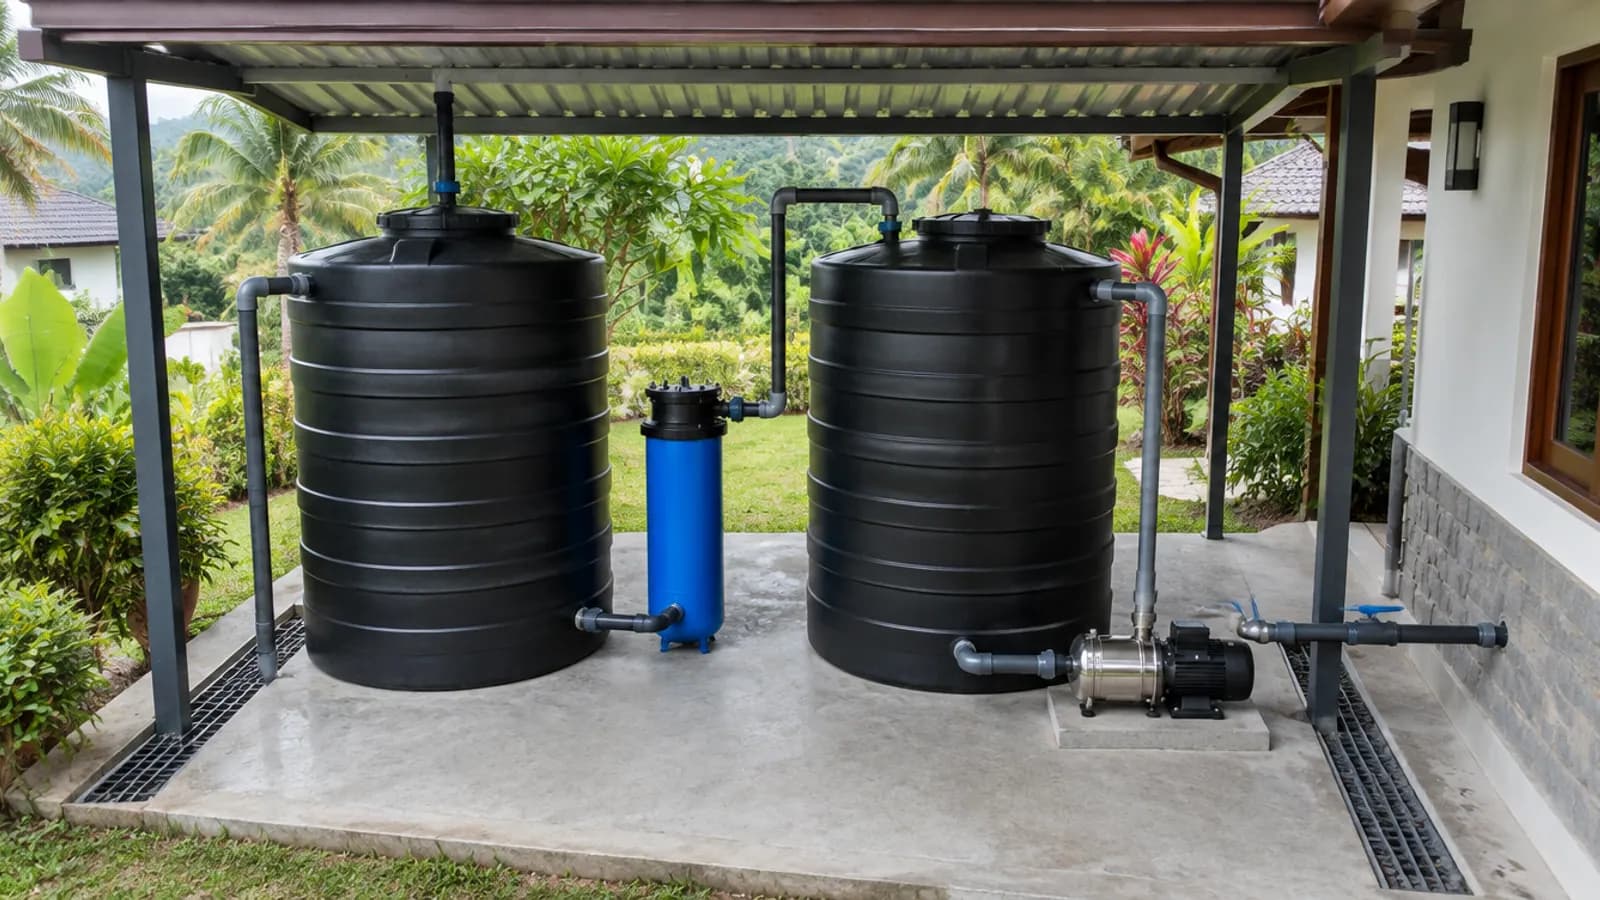
Storage balances a source that delivers steadily against a house that draws in bursts, and it holds the reserve for the days when a source is down. Where the water needs treatment, it is common to store raw water first, treat it, and keep a second tank for treated water, so the filters run at a steady rate instead of chasing every tap.
Settle three things on the drawings: how many days of reserve the property should hold, where the tanks stand, and what they stand on. A thousand litres weighs about a tonne, so a full tank needs a proper slab or plinth. Height matters too: a tank on higher ground can feed the house partly by gravity, and one below it will need a pump for everything. Leave access to every hatch for cleaning. Tank sizing and layout have their own guides: what size water tank a villa needs and designing a villa's storage tanks.
4. Leave room for treatment before the water test is in
Whether a well needs iron removal, softening, sediment control or disinfection is decided by a laboratory test of the actual water, not by the plot's location. That test often arrives after the building is designed. The answer is to reserve the space anyway: floor area for filter vessels, a drain that can take backwash water to an acceptable place, a power point, and enough headroom and door width to change media later. A plant room with no drain is the most common reason a good filter becomes a messy one. See testing well water before choosing treatment.
5. Plan pressure across the whole site
A booster pump turns stored water into pressure at the taps, and it has to be sized for the peak hour. On a flat plot that is mostly a question of flow. On a hillside, height changes everything: every ten metres of elevation is roughly one bar of pressure gained or lost. A villa below its tanks may need pressure reduction on the lower floors; a villa above them needs a pump able to lift the water and still deliver pressure at the top.
Pipe sizes deserve the same attention, because buried pipes are the hardest part of the system to change. An undersized main to a far bathroom cannot be fixed later with a bigger pump. Why villas lose pressure, and how much of it is pipework, is covered in low water pressure in a villa.
6. Plan the electrical side together with the water
Pumps are among the largest motor loads on a villa, and their power, controls and protection should be in the electrical design from the start, not added to whatever board has a spare way. That means dedicated circuits for the well pump and the booster, a sensible place for the control panel, ducts for the cable out to the wellhead, and wiring for level switches and any alarms or remote monitoring.
Decide early whether the water system should keep running in a power cut. If it should, the pumps need to be on the circuits a generator or backup supply feeds, which is far simpler to design in than to rewire. The trade-offs are covered in well pumps, power cuts and electrical protection.
7. Give the equipment a room, and give the room access
Pumps, pressure vessels, filters and control panels need a dry, ventilated space with a drained floor and enough room around each item to service it. The door has to be wide enough to carry the largest vessel out. The wellhead needs open sky or a removable cover above it, because replacing a submersible pump means lifting the whole column of pipe straight up. A wellhead built under a deck, a roof or a fixed planter turns a routine pump change into demolition.
8. Fix the water decisions before these construction stages
Each stage of the build closes off some options. The timeline shows what needs to be settled before each one, so the water system goes in with the building rather than around it.
Build sequence
What to settle before each stage of construction
A typical villa build. A development repeats the later stages per phase, but the source and the shared infrastructure have to be settled at the start.
1Concept design
2Early drilling
3Slab
4Retaining walls
5Electrics
6Driveway and garden
7Handover
1
Design
Concept design and site layout
The plot is laid out: buildings, access, levels and outdoor areas.
Settle by thenWhere the well, tanks and plant room go, and whether a source will be tested early.
2
Source confirmed
Where a well is planned, drilling and a yield test before construction replace guesses with figures.
Settle by thenDemand, storage size and whether a second source is needed, based on the measured result.
3
Structure
Foundations and slab
Concrete is poured over the routes services will take through the ground floor.
Settle by thenPipe and cable sleeves through the slab, the plant room drain, and the tank foundations.
4
Retaining walls and terraces
On a slope, the walls decide where level ground exists.
Settle by thenFlat, reachable space for tanks and filters, and the height relationship between tanks and house.
5
Services
Electrical and plumbing first fix
Cables and pipes are run inside walls and ceilings.
Settle by thenPump circuits, control panel position, level-switch wiring, pipe sizes and any backup-power circuits.
6
Finishes
Driveway, paving and landscaping
Hard surfaces and planting go over the ground.
Settle by thenBuried pipe and duct routes, irrigation mains, and a clear lifting route above the wellhead.
7
Commissioning and handover
The system is filled, set up and tested before anyone moves in.
Settle by thenWater test results, settings, drawings of buried routes and a maintenance schedule in the owner's hands.
When water comes after these stages instead of before them, the outcome is familiar: trenches through a finished garden, tanks wherever there happens to be room, a plant room without a drain, and a wellhead nobody can reach with a lifting frame.
Single villa or multi-villa development
The sequence is the same at both scales. What changes is that a development's water becomes shared infrastructure, with a capacity, a failure mode and someone responsible for it after the units are sold or let.
Single villa
Multi-villa development
Sources
One well, mains, or both, serving one household
Shared sources, often more than one bore, sized to all units at peak occupancy
Storage
Tanks sized to one household's reserve
Central storage, per-villa tanks, or both, sized to the scheme's peak day
Metering
Usually not needed beyond a mains meter
Sub-meters per unit if water costs are to be shared fairly
Redundancy
A second source or a generous reserve
Duty and standby pumps, and ideally a second bore, so one fault does not stop every unit
Maintenance
The owner, or whoever they appoint
A management company or owners' body with a budget and a named contractor
A development also has to choose between central plant and plant per villa. Central plant, meaning shared sources, bulk storage and a distribution network, keeps water quality and maintenance consistent but needs a clear owner after handover. Plant per villa hands responsibility to each owner but multiplies equipment and tends to drift into uneven standards. A common middle path shares the source and bulk storage and gives each villa its own pressure set. Whichever is chosen, it should be written into the sales and management documents, because buyers ask where their water comes from and who maintains it.
What the architect or project manager should receive
Source information: the drilling log, yield test and water test where a well has been drilled
The demand estimate, with its assumptions written down
A schematic from source to taps: tanks, treatment, pumps and controls
Floor space, weights, drainage and electrical loads for each item of equipment
Routes for buried pipes and cable ducts, and the access needed to the wellhead
A handover list: drawings of buried routes, settings, test results and a service schedule
Planning a new villa or development? Send the site and project details before the water infrastructure is fixed into the build. We can test the source, size the system against real demand and provide the drawings and specifications the build team needs. See villa water systems and deep well drilling, or send the project details.
Common questions
When should the water system be designed during a villa build?
At concept design, alongside the site layout. The positions of the well, tanks and plant room, and the sleeves through the slab, have to be known before the foundations are poured. Equipment can be chosen later, but the space and routes cannot.
What has to be decided before landscaping starts?
The routes of every buried pipe and cable duct, the irrigation mains, and a clear lifting route above the wellhead. Anything that crosses the garden later means digging through finished planting and paving.
Should villas in a development share one water source?
Sharing sources and bulk storage is usually more economical and keeps quality consistent, but it needs redundancy and a named body responsible for maintenance. Many schemes share the source and storage and give each villa its own pressure pump.